Prehung vs. Slab Door Replacement: Which Should You Choose?
Quick answer
Choose a slab when the existing jamb is sound, square enough to reuse, and worth matching. Choose a prehung unit when the frame, threshold, weather seal, handing, or accumulated alignment problems make a full door system the cleaner scope.
Common questions
- Can a slab door go into any existing frame?
- No. The slab must match the opening, thickness, swing, hinge layout, stop, and lock location closely enough to be fitted without compromising required clearances or operation.
- Does a prehung door fix a bad rough opening?
- Not automatically. A prehung unit supplies a new slab and jamb assembly, but the rough opening and surrounding structure still need to be sound and suitable for a plumb, level, square installation.
Source note: Reviewed against current Therma-Tru measurement and complete door-installation resources; product instructions and local requirements control.
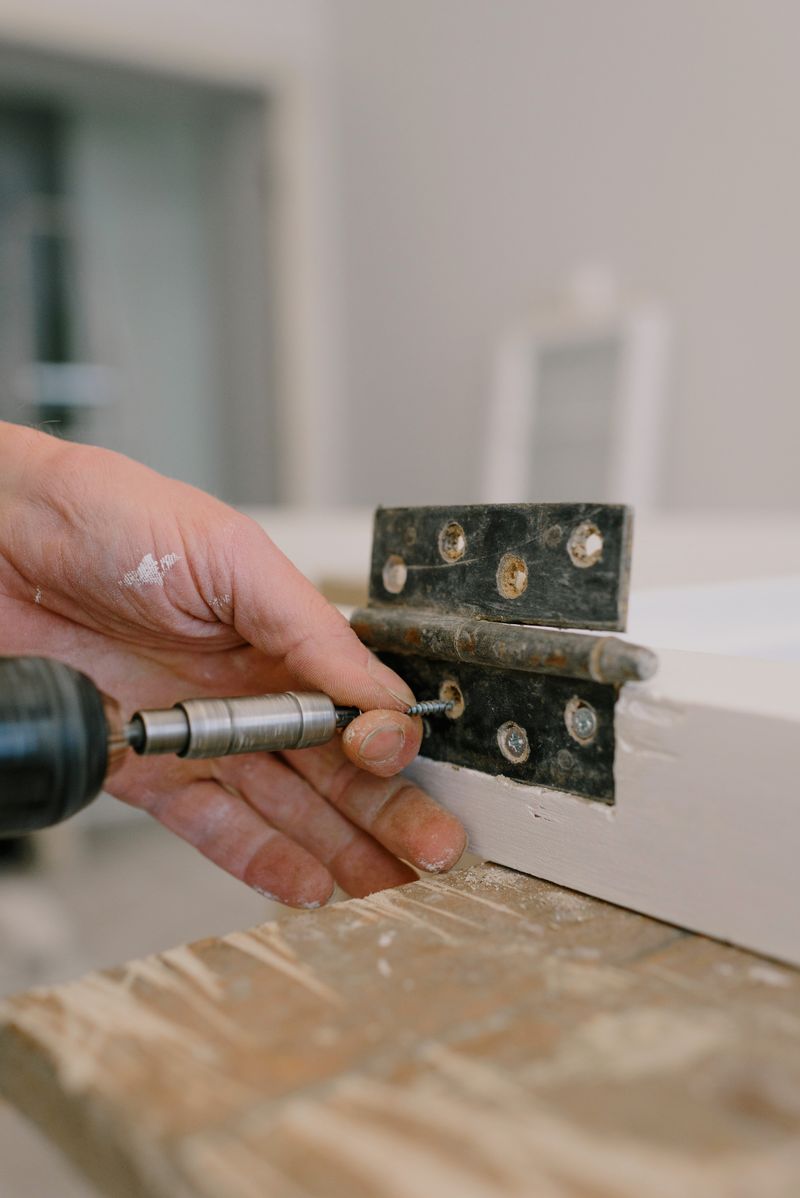
A replacement door can be a one-piece carpentry job or a wall-opening project. The difference is usually not the style of the new door; it is how much of the existing door system can be trusted.
A slab replaces the leaf while keeping the jamb. A prehung unit replaces the leaf and frame as an assembled system. Before comparing labor or materials, inspect the frame, measure the opening, and decide whether the project truly stops at the door.
Prehung vs. slab at a glance
| Decision factor | Slab door | Prehung door |
|---|---|---|
| Existing frame | Must be sound and usable | Existing frame is removed |
| Hinge and lock prep | Must be laid out and cut to match | Usually coordinated within the new unit; field work still varies |
| Opening work | Mostly fitting the leaf | Jamb removal, rough-opening checks, shimming, fastening, trim, and sealing |
| Best opportunity | Preserve a good jamb or historic trim | Correct a worn, damaged, or poorly aligned door system |
| Main risk | Mismatched hinge, bevel, lock, or reveal geometry | Discovering rot, framing, flashing, floor, or sizing problems after demolition |
Neither option is automatically cheaper. Product construction, finish, hardware, trim repair, disposal, wall condition, and local labor all change the scope. A realistic comparison starts with the opening in front of you, not a national price claim.
Inspect the frame before choosing
Close the existing door slowly and look at the reveal—the gap between the slab and jamb. A tapered reveal, rub mark, loose hinge, or latch that misses the strike may come from the slab, but it can also reveal a jamb or framing problem.
Check for:
- Soft, stained, split, or repaired jamb material
- Loose hinge screws or crushed hinge mortises
- A sill or threshold that moves under light pressure
- Water staining at exterior jamb legs or beneath the threshold
- A jamb that is out of plumb, twisted, or pulled away from the wall
- Wall movement, floor-height changes, or casing gaps around the opening
- Failed weatherstripping, daylight, or recurring air and water leakage
If deterioration extends behind the casing, the job may include sheathing, flashing, framing, or finish repair. A prehung unit does not make damaged structure disappear. Exterior leakage, suspected structural movement, fire-rated openings, and unusual assemblies are good reasons to involve a qualified installer before ordering.
If the damage is decay rather than simple finish wear, use the door jamb rot repair-versus-replacement guide to distinguish a limited epoxy or section repair from jamb and complete-frame replacement.
When a slab door is the focused replacement
A slab door is just the leaf. It can be a clean choice when the existing jamb is solid, reasonably square, correctly positioned, and compatible with the new door.
Slab replacement preserves casing and wall finishes, which is valuable around historic trim or a carefully finished opening. It also limits demolition. The precision work moves to the leaf: trimming it to the opening, reproducing the hinge locations and depths, establishing the correct bevel where required, and boring or mortising the lockset.
Small layout errors show quickly. A hinge mortise that is slightly misplaced can produce an uneven reveal; a lock bore that does not align with the strike can prevent reliable latching. Use sharp layout tools and verify from consistent reference faces. Our marking and measuring tools guide explains how to transfer dimensions without stacking avoidable errors.
When a prehung unit is the better system replacement
A prehung door normally arrives mounted in a new jamb with coordinated hinges. That removes the need to match an old hinge layout, but it expands the field work around the opening.
The old casing and jamb must be removed, the rough opening exposed, and the new unit positioned plumb, level, and square. Shims, fasteners, flooring transitions, casing, paint or stain, and—in an exterior opening—water and air management become part of the job.
Prehung is often the more direct route when:
- The jamb is split, rotted, twisted, or heavily patched
- The slab and frame have multiple alignment problems
- Handing or swing needs to change and the opening permits it
- An exterior threshold and weather seal need coordinated replacement
- The old hinge and lock locations are poor candidates for matching
- New construction or a substantial remodel already exposes the framing
Therma-Tru’s product installation resources emphasize accurate measurements, square corners, and checking local requirements. Its detailed instructions are for its door systems; use the instructions supplied with the unit you actually buy.
Measure the opening, not just the old label
Do not order from the nominal size stamped on paperwork alone. Record actual conditions and confirm the manufacturer’s ordering method.
For a slab decision, measure the existing leaf’s width, height, and thickness at multiple points. Record hinge count, hinge size, location from a consistent reference edge, swing, handing, lock backset, bore diameter, and the distance from the top or bottom reference to the lock center. Inspect the head and side reveals with the old door closed.
For a prehung decision, expose or otherwise verify the rough-opening dimensions using the manufacturer’s process. Record wall thickness, floor and finished-floor elevation, threshold condition, casing width, and nearby obstructions. Check both diagonals for square, both jamb directions for plumb, the sill for level, and the opening for twist.
Door language is easy to reverse when viewed from opposite sides. Confirm inswing or outswing and left- or right-hand orientation using the supplier’s diagram. Also verify whether the opening has egress, accessibility, fire-separation, wind-borne-debris, or other local requirements.
Account for hinge, lock, jamb, and trim labor
A fair scope comparison includes every operation, not just hanging the leaf.
Slab scope
- Protect and remove reusable hardware.
- Test the old jamb for soundness and alignment.
- Fit the slab to the actual opening and required clearances.
- Transfer and cut hinge mortises.
- Bore and prepare the latch or lock.
- Seal or finish the required edges according to the door instructions.
- Hang, adjust, and test the full swing and latch.
Prehung scope
- Remove casing, jamb, threshold, and associated sealants as required.
- Inspect and correct the rough opening within the permitted scope.
- Prepare the sill and water-management layers for an exterior unit.
- Set, shim, fasten, and adjust the assembly according to its instructions.
- Insulate or air-seal the perimeter with compatible materials.
- Reinstall or replace casing and repair adjacent finishes.
- Test operation, latch engagement, weather seals, and drainage details.
Therma-Tru’s full door installation resource illustrates how many checks surround a complete unit. It is a useful scope reference, not a substitute for the instructions packaged with another manufacturer’s door.
Make the decision with a testable checklist
Choose a slab only when you can answer yes to all of these:
- The jamb and threshold are sound.
- The opening can provide acceptable, consistent operation.
- The new leaf is compatible in size, thickness, construction, and intended use.
- You can accurately reproduce or deliberately revise the hinge and lock preparation.
- Keeping the existing frame does not preserve an air, water, security, or code problem.
Choose a prehung unit when the frame itself is part of the failure or when coordinated replacement creates a more reliable assembly. Pause before demolition if you cannot identify the surrounding construction or if opening the wall could expose a larger repair.
Finish the entire opening
Door replacement often touches adjacent carpentry. If casing or baseboard must come off, review the baseboard installation guide before cutting returns and transitions. For a clear-finished wood door, plan edge sealing and topcoats with the wood finishing guide rather than waiting until the slab is hung.
The best choice is the one that matches the real boundary of the repair. Keep a sound, well-aligned jamb and a slab can be efficient. Replace a failing system and prehung can reduce inherited geometry problems—but only after the rough opening, water management, and finish work are included in the plan.

The Carpenter's Guide Editorial Team
Independent trade-focused editorial team